

BEDS3
BATHS2 full 1 partial
SQUARE FEET3,138
MLS#202607131
STATUSActive
PROPERTY TYPEResidential - Single Family
SCHOOLHononegah 207
Property Description
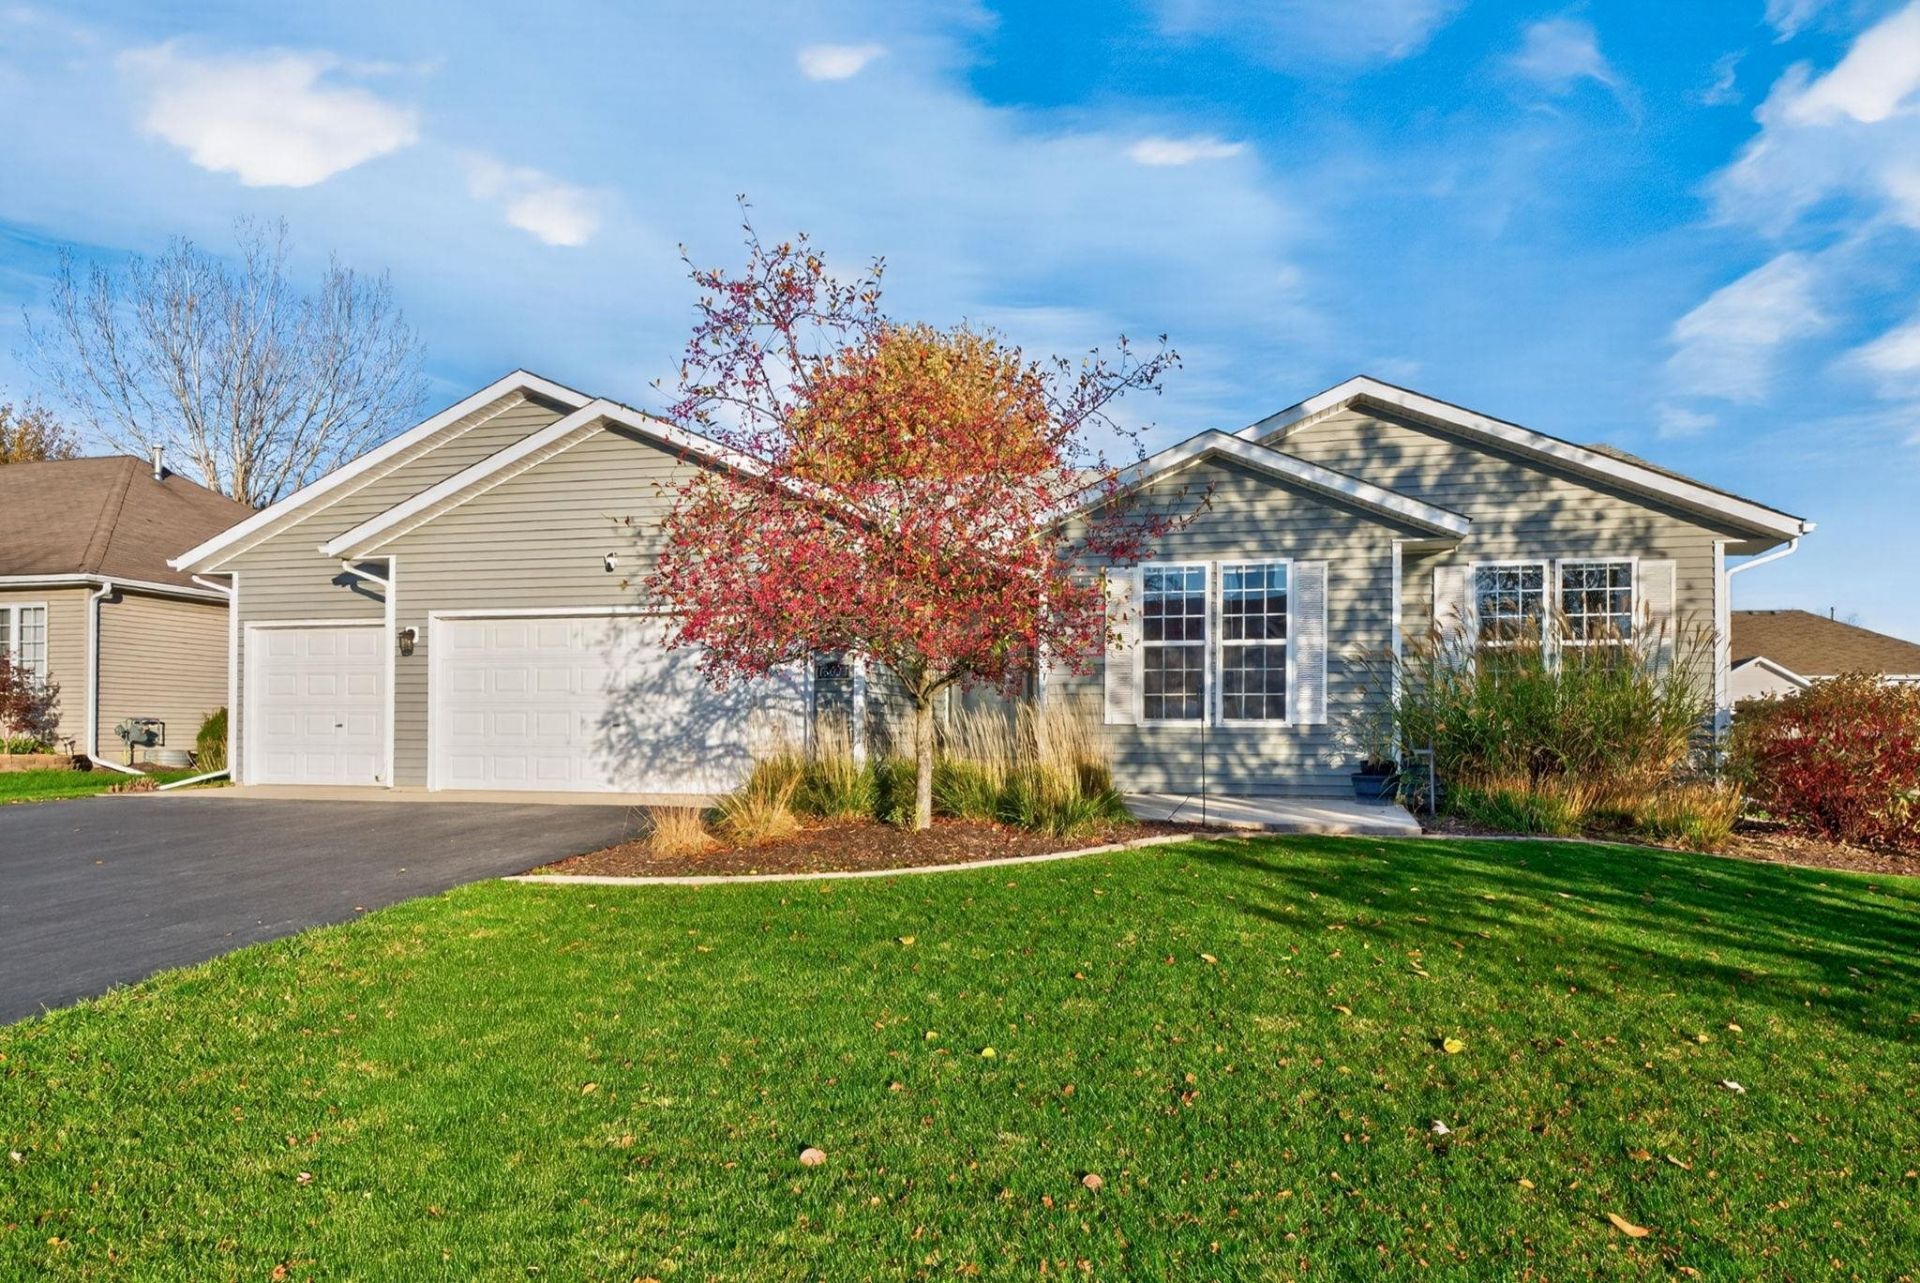
Beautifully remodeled ranch featuring an open floor plan and thoughtful upgrades throughout! Enjoy a completely renovated kitchen with granite countertops, tile backsplash, new flooring, and appliances. The spacious primary suite features a fully remodeled en-suite bathroom and walk-in closet with custom shelving. Additional improvements include a water softener with reverse osmosis system, newly installed irrigation system, and newer roof (2023). Step outside to a fenced backyard featuring a new 12'x16' patio and paver sitting area, perfect for relaxing or entertaining. Conveniently located near I-90 for easy commuting and situated within the Huntley School District. Move-in ready with updates you'll appreciate schedule your private showing today. All appliances stay including dishwasher, microwave, fridge, washer and dryer.
Property Features
Property Type: Residential - Single Family
Basement: Yes
Cooling: Central Air
Garage: 3
Heating: Forced Air
Home Style: Ranch
Lot Size: 0.28 Acres
Roof Type: Shingle
Taxes: $5,250
Appliances
Sump Pump
Feature Descriptions
Basement: Full
Exterior: Vinyl
General Features: Garden Shed, Laundry 1st Floor, Main Floor Primary, Patio, Patio-Brick Paver, Fenced Yard, Yard Irrigation
Land features: City/Town
Sewer: City/Community
Water: City/Community
Room Sizes
Bedroom 1: 13.2 X 13 Level - Main
Bedroom 2: 10.5 X 10.8 Level - Main
Bedroom 3: 9.11 X 12 Level - Main
Yes: 21.25 X 18 Level - Lower
BAR: 21.2 X 10.7 Level - Lower
LAUNDRY: 9 X 8 Level - Main
Local Schools
School District: Hononegah 207
Listed By / Shown By
Listed By
Agency Name: DICKERSON & NIEMAN
Shown By
Agent Name: Steve Clark
Agent Phone: (815) 871-9200
Estimate Your Payment
Estimated Payment
$ 1,419.22 per month $867.97 Principal & Interest $437.50 Property Tax $113.75 Homeowner's InsuranceChange Payment Information

Steve Clark
Cell: (815) 871-9200
Email Me

Privacy Policy / DMCA Notice / ADA Accessibility


This site is hosted, designed and copyright
© 1994 - 2026 by
Delta Media Group, Inc. -- Patent Pending --
15627 Bryden Drive | MLS# 202607131
This single family home located at 15627 Bryden Drive, South Beloit, IL 61080 is currently listed for sale by DICKERSON & NIEMAN, with an asking price of $390,000. This property has 3 bedrooms and 2 full and 1 partial baths with 3138 sq. ft. Bryden Drive is located within the Hononegah 207 school district. Search South Beloit real estate on steveclark.dickersonnieman.com today.