

BEDS3
BATHS2 full 1 partial
SQUARE FEET2,023
MLS#12704047
STATUSNew
PROPERTY TYPEResidential - Single Family
SCHOOLDistrict 428
Property Description
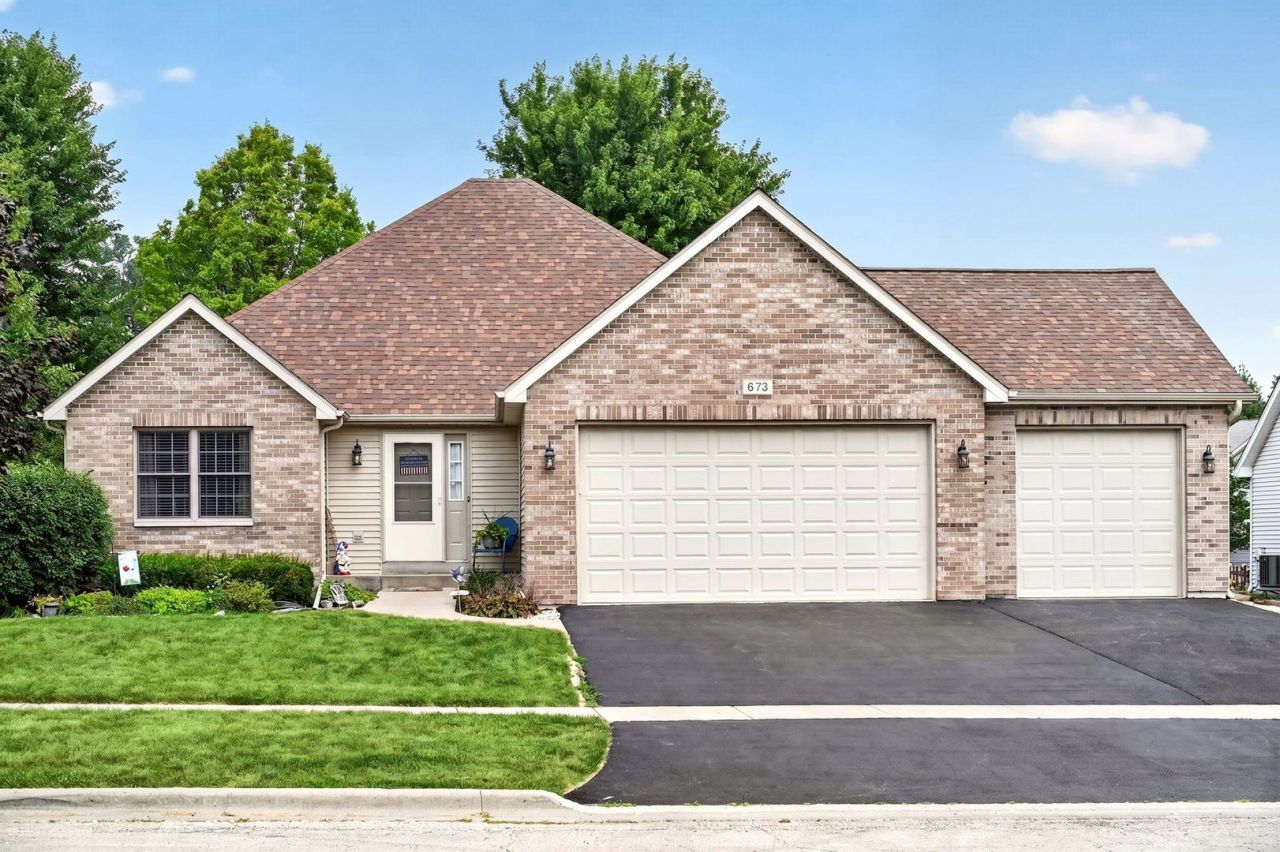
This EXCEPTIONAL Home offers FAR MORE SPACE AND VERSATILITY than you'd ever expect from the curb! At first glance, this home may appear to be a ranch, and it indeed provides the ease of main-floor living-but don't let the exterior fool you because it's a SPACIOUS 2-story! Inside, you'll love the open great room design with brand new carpet and must-have gas fireplace that create an inviting atmosphere for everyday living and entertaining. Refinished hardwood floors in a rich warm tone accentuate the quality and attention to detail in the formal dining area, while the thoughtfully designed kitchen features granite countertops, upgraded Stainless Steel appliances, abundant cabinetry and table space, a breakfast bar, a coffee bar nook, and plenty of workspace for meal preparation and gatherings. LOVELY main floor Primary Suite boasts a RENOVATED luxury ensuite bath that's sure to please! Also located on the main floor is Bedroom #2 with a refinished hardwood floor, another full bath, and a convenient main floor laundry. The huge second-floor bonus room/3rd Bedroom opens the door to endless possibilities. Whether you need a 2nd private primary bedroom, home office, art studio, playroom, media room, fitness space, or guest retreat, this flexible area can adapt to your lifestyle. Envision ALL of your housing needs fulfilled when you take in the open lay-out of the finished basement, complete with dry bar, half bath, Family Room, Office and egress window which presents even more living space and has excellent potential to be converted into an in-law apartment, guest suite, or private living quarters. SO MANY MORE UPDATES grace this home and provide added peace of mind, including a BRAND NEW ROOF (2026), new back doors (2025), new garage doors (2024), garage door openers (2023/2024), an 80-gallon electric water heater with new elements (2023), updated furnace, central air, radon mitigation system, and sump pumps (2019). Rounding out the package is a desirable 3-car garage, large deck, fenced yard that backs up to green space (no backyard neighbors!), and a home that offers more options than you can imagine! Come see everything this unexpected property has to offer!
Property Features
Property Type: Residential - Single Family
Basement: Finished, Egress Window, Full
Basement: Yes
Cooling: Central Air
Fireplaces: 2
Garage: 3
Heating: Natural Gas
Lot Size: 0.22 Acres
Taxes: $7,543
Year Built: 2004
Feature Descriptions
Additional rooms: Eating Area, Office, Utility Room-Lower Level, Storage, Walk In Closet, Foyer, Deck
Appliances: Range, Microwave, Dishwasher, Refrigerator, Washer, Dryer, Stainless Steel Appliance(s), Humidifier
Association Includes: None
Dining Room: Combined w/ LivRm
Exterior: Vinyl Siding, Brick
Fireplace Location(s): Family Room, Great Room
Lot: Backs to Open Grnd
Lot Dimensions: 20.53 X 59.66 X 124.85 X 80 X 120
Other Equipment: Water-Softener Owned, CO Detectors, Ceiling Fan(s), Sump Pump, Radon Mitigation System
Parcel#: 0815203005
Parking: Asphalt, Garage Door Opener, Yes, Garage Owned, Attached, Garage
Sewer: Public Sewer
Total Rooms: 9
Township: DeKalb
Water: Public
Room Sizes
Eating Area: 12X11
Office: 12X14
Storage: 15X9
Walk In Closet: 6X6
Foyer: 6X5
Deck: 20X18
Bedroom 2: 12X11
Bedroom 3: 18X17
Dining Room: 21X7
Family Room: 31X25
Kitchen: 13X12
Laundry: 8X7
Living Room: 24X18
Primary Bedroom: 15X13
Local Schools
School District: District 428
Listed By / Shown By
Listed By
Agency Name: Willow Real Estate, Inc
Agency Phone: 800-895-3955
Shown By
Agent Name: Steve Clark
Agent Phone: (815) 871-9200
Agency Title: Dickerson & Nieman Realtors

Estimate Your Payment
Estimated Payment
$ 1,610.05 per month $867.75 Principal & Interest $628.58 Property Tax $113.72 Homeowner's InsuranceChange Payment Information

Steve Clark
Cell: (815) 871-9200
Email Me


Member Participants (and their affiliated licensees, if applicable) shall indicate on their websites that IDX information is provided exclusively for consumers’ personal non-commercial use, that it may not be used for any purpose other than to identify prospective properties consumers may be interested in purchasing, that the data is deemed reliable but is not guaranteed by MLS GRID, and that the use of the MLS GRID Data may be subject to an end user license agreement prescribed by the Member Participant’s applicable MLS if any and as amended from time to time. MLS GRID may, at its discretion, require use of other disclaimers as necessary to protect Member Participant, and/or their MLS from liability.
Based on information submitted to the MLS GRID. All data is obtained from various sources and may not have been verified by broker or MLS GRID. Supplied Open House Information is subject to change without notice. All information should be independently reviewed and verified for accuracy. Properties may or may not be listed by the office/agent presenting the information.
Privacy Policy / DMCA Notice / ADA Accessibility


This site is hosted, designed and copyright
© 1994 - 2026 by
Delta Media Group, Inc. -- Patent Pending --
673 Bayfield Drive | MLS# 12704047
This single family home located at 673 Bayfield Drive, DeKalb, IL 60115 is currently listed for sale with an asking price of $389,900. This property was built in 2004 and has 3 bedrooms and 2 full and 1 partial baths with 2023 sq. ft. Bayfield Drive is located within the District 428 school district. Search Dekalb real estate on steveclark.dickersonnieman.com today.